Email: info@cunic.com.au
Phone: 6231 8181

Email: info@cunic.com.au
Phone: 6231 8181
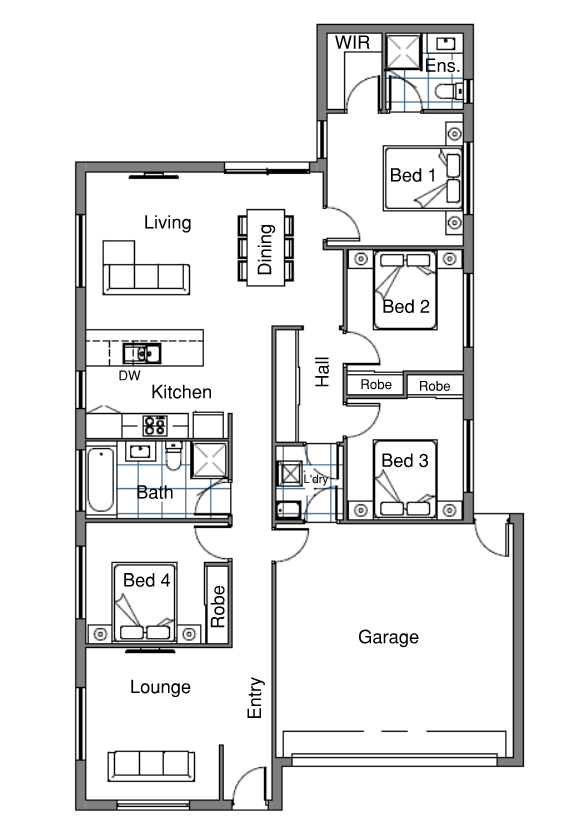
The Neika is a thoughtfully designed 4-bedroom, 2-bathroom home that blends modern style with exceptional functionality. Featuring a striking contemporary façade and a versatile floor plan, this home offers multiple living zones, including a separate lounge and spacious open-plan kitchen, dining, and living area, providing plenty of room for the whole family to relax and entertain.



.svg)

.svg)
1500mm max site fall across building area, 50m2 driveway and paths, retaining wall to driveway - max height 1200mm, site cut and retaining to rear of each dwelling - max height 1200mm, M-class soil, BAL-low, connection to services within 10lm. No allowance for rockbreaking or removal.
Please complete this enquiry form and someone from our team will be in contact as soon as we can.
Alternatively you can talk our friendly staff by calling our offices between 9am - 5pm Monday to Friday.
Confidence should come before commitment.
We do the work upfront so there are no surprises later.
